Every commercial building needs interior partitions. They divide open floor plans into functional areas, create private offices, separate noisy machinery from quiet workspaces, and help manage airflow and temperature. The material you choose for these partitions has a direct impact on how the space performs day to day.
Sandwich Panel have quietly become one of the most practical options for interior partitions in offices, hospitals, schools, and factories across Bangladesh. They install faster than drywall, deliver better acoustic and thermal performance, and last longer without the maintenance headaches that come with plaster or gypsum board.
In this article, we will walk through why Sandwich Panel partitions make sense for modern commercial spaces, compare them against traditional drywall, and help you pick the right thickness and core material for your project.
Why Interior Partitions Matter in Commercial Buildings
Walk into any well designed office or hospital and you will notice something immediately. The space feels organized. There are clear boundaries between departments, meeting rooms have privacy, and patient wards stay quiet even when the corridor outside is busy. None of this happens by accident. It is the result of thoughtful partition planning.
Interior partitions do more than just divide space. They control noise transfer between rooms, help maintain different temperatures in different zones, provide fire separation where building codes require it, and create the structural framework for electrical and plumbing runs inside walls.
In Bangladesh, where commercial construction has been growing rapidly, the demand for partitions that perform well and install quickly has never been higher. Traditional drywall was the default choice for decades, but Sandwich Panel are replacing it in project after project because they do more in a single step.
Sandwich Panel Partitions vs Traditional Drywall
The core difference between these two approaches comes down to how many functions each one serves. A drywall partition requires you to install a metal or wood frame, attach gypsum board to both sides, add insulation separately if you need it, apply joint compound and tape, then paint or finish the surface. That is five or six separate steps, each requiring different tradespeople and materials.
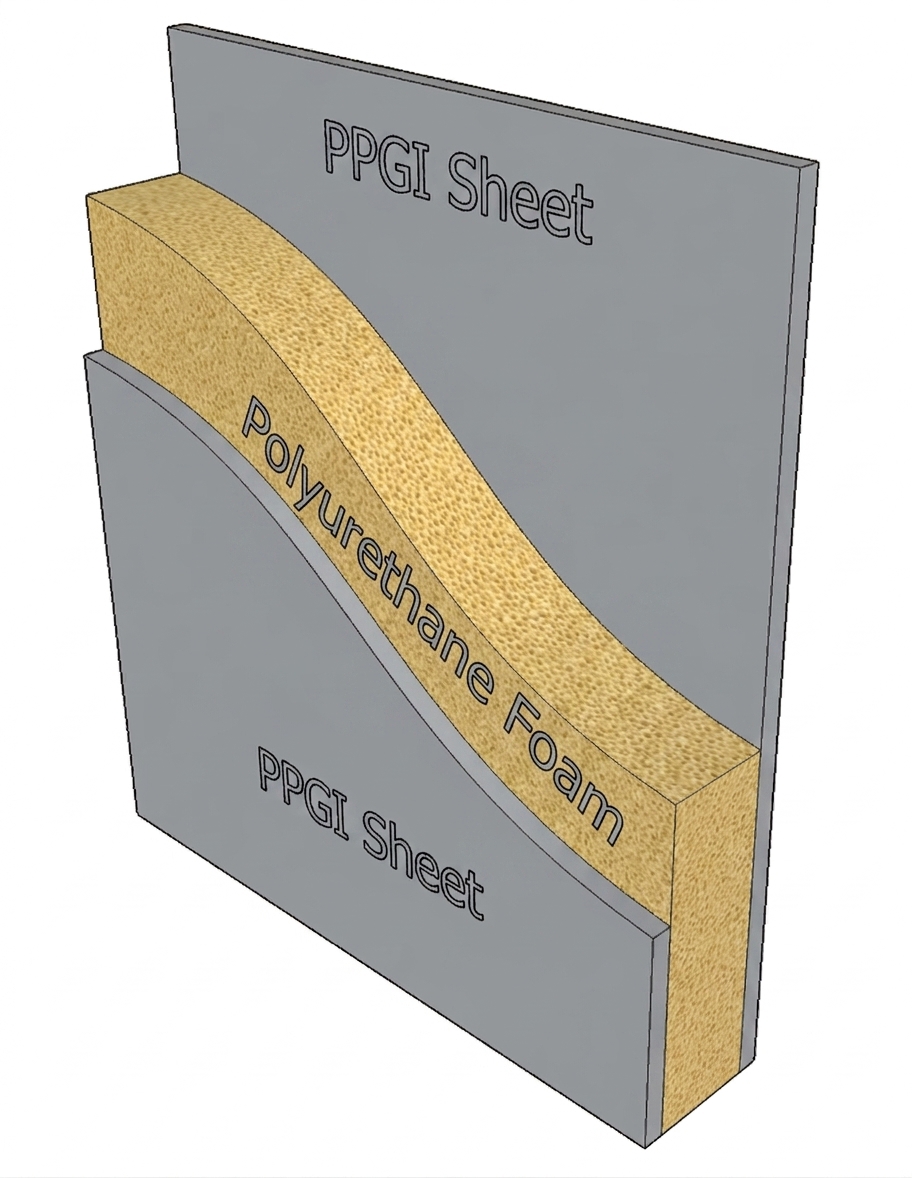
A Sandwich Panel partition arrives at the site as a complete wall system. The steel facings provide structural rigidity and a finished surface. The insulation core handles thermal and acoustic performance. You cut the panel to size, mount it to the frame, seal the joints, and the wall is done. One material, one installation step, one trade.
Here is how the two compare across the factors that matter most:
Installation speed. A typical drywall partition takes three to four days per room when you account for framing, boarding, taping, mudding, sanding, and painting. A Sandwich Panel partition of the same size can be completed in one to two days. For projects with dozens or hundreds of rooms, this time saving adds up fast.
Acoustic performance. Standard drywall with no insulation provides a noise reduction coefficient of around 0.35. A Sandwich Panel with an EPS core at 50mm thickness achieves 0.45 to 0.55, and a Rockwool core panel at 75mm can reach 0.85 to 0.95. That is the difference between hearing every conversation in the next room and barely knowing someone is there.
Thermal insulation. Drywall offers virtually no thermal resistance on its own. You need to add insulation batts between studs, which adds cost and labor. Sandwich Panel provide continuous insulation as part of the panel itself. A 50mm PU Sandwich Panel delivers the thermal performance that would require 100mm of fiberglass batts in a drywall assembly.
Durability. Drywall dents easily, absorbs moisture in humid environments, and needs repainting every few years. Steel-faced Sandwich Panel resist impacts, do not absorb moisture, and hold their finish for the life of the building.
Thickness Options and What They Mean for Your Project
Sandwich Panel partitions come in three standard thicknesses, and choosing the right one depends on what you need the wall to do.
50mm Panel
The thinnest option works well for basic space division where acoustic and thermal performance are secondary concerns. Think of office cubicle walls, retail display partitions, or temporary construction barriers. A 50mm panel keeps the wall profile slim, which preserves usable floor space. In a tight office layout where every square meter counts, that extra 50mm on each side of the wall adds up.
Acoustic performance at this thickness ranges from 0.35 to 0.45 depending on the core material. EPS at 50mm sits at the lower end, while PU performs slightly better. If noise control is important, you will want to step up to 75mm.
75mm Panel
This is the most popular thickness for commercial partitions. It hits the sweet spot between acoustic performance, thermal insulation, and wall profile. A 75mm Rockwool panel achieves a noise reduction coefficient of 0.80 or higher, which makes it suitable for conference rooms, private offices, and hospital patient rooms where privacy matters.
For temperature control, 75mm PU panel maintain a meaningful thermal barrier between conditioned and unconditioned spaces. If you are partitioning an air conditioned office from an unconditioned corridor in Dhaka, where outdoor temperatures regularly exceed 35 degrees Celsius, this thickness makes a real difference in energy costs.
100mm Panel
The thickest option delivers the best acoustic and thermal performance. A 100mm Rockwool panel can achieve noise reduction coefficients above 0.90, which approaches the performance of a dedicated recording studio wall. This makes 100mm panel the right choice for server rooms, generator rooms, music practice spaces, and any area where sound isolation is critical.
Thicker panel also handle higher structural loads, which matters if you need to mount heavy equipment, signage, or shelving on the partition wall. The additional core material provides more grip for fasteners and better load distribution.
Understanding Acoustic Performance in Partitions
Noise is one of the biggest complaints in commercial buildings. Open plan offices, hospital corridors, factory floors, and school classrooms all have different acoustic needs, and the partition material you choose directly affects occupant comfort and productivity.
The noise reduction coefficient measures how much sound a material absorbs. A rating of 0.0 means the material reflects all sound. A rating of 1.0 means it absorbs all sound. Most commercial spaces aim for partitions in the 0.45 to 0.85 range depending on the application.
EPS core panel provide decent acoustic performance for general office partitions. They absorb mid frequency sounds well, which covers human speech. If your primary concern is preventing conversations from carrying across an office floor, EPS at 50mm to 75mm thickness handles the job.
Rockwool core panel excel at acoustic performance across a wider frequency range. They absorb low, mid, and high frequency sounds, making them the right choice for music rooms, recording studios, mechanical rooms, and any space where sound isolation is non negotiable. A 75mm Rockwool panel reduces noise by roughly 35 to 40 decibels, which is enough to make a loud conversation in the next room barely audible.
PU core panel fall in between EPS and Rockwool for acoustics. Their closed cell structure provides good sound absorption at higher frequencies but less effectiveness at low frequencies compared to Rockwool. For most commercial office applications, PU panel perform well enough.
Fire Ratings and Building Code Compliance
Fire safety is not optional. Bangladesh National Building Code and local fire regulations set minimum fire resistance requirements for interior partitions in commercial buildings, and the partition material you choose must meet those requirements.
Rockwool panel carry a Class A1 fire rating, which is the highest possible classification for building materials. They are non combustible and will not ignite, melt, or release toxic gases when exposed to fire. This makes them the default choice for partitions in areas where building codes require fire rated walls, including corridors, stairwells, and areas separating different occupancy types.
EPS and PU panel are combustible materials. They will ignite if exposed to open flame and can contribute to fire spread. For applications where fire resistance is not a code requirement, these panel work fine. But for fire rated partitions, Rockwool is the only option among the three core types.
Many insurance providers also require fire rated partitions between certain types of spaces, particularly in factories and warehouses where flammable materials are stored. Installing Rockwool partitions in these areas can reduce insurance premiums while keeping you compliant with regulations.
Applications Across Different Building Types
Sandwich Panel partitions show up in a wide range of commercial and industrial settings in Bangladesh. Here are the most common applications and the panel specifications that work best for each.
Offices and Corporate Spaces
Modern offices use Sandwich Panel partitions to create private offices, meeting rooms, server rooms, and quiet zones within open plan layouts. EPS or PU panel at 50mm to 75mm thickness handle most office partition needs. The clean steel facing eliminates the need for painting or wallpapering, which saves both initial cost and ongoing maintenance.
For offices where confidential meetings happen, stepping up to 75mm Rockwool panel provides the acoustic privacy that sensitive discussions require. Client facing spaces benefit from the clean, professional appearance of steel faced panel.
Hospitals and Healthcare Facilities
Healthcare facilities have strict requirements for hygiene, fire safety, and noise control. Sandwich Panel partitions with smooth steel facings resist bacterial growth and can be cleaned with standard disinfectants without surface damage. This is a significant advantage over drywall, which can absorb moisture and harbor mold in humid hospital environments.
Rockwool panel at 75mm to 100mm thickness provide the acoustic isolation that patient rooms and operating theaters require. Fire rated Rockwool partitions also satisfy hospital building codes, which typically demand higher fire resistance than standard commercial buildings.
Schools and Educational Institutions
Classrooms, laboratories, and administrative offices all benefit from Sandwich Panel partitions. The speed of installation is particularly valuable in educational buildings, where projects often need to be completed during summer breaks when students are not on campus.
EPS panel at 50mm to 75mm provide adequate acoustic separation between classrooms while keeping costs manageable for school construction budgets. For music rooms and auditoriums, Rockwool panel deliver the sound isolation that these spaces demand.
Factories and Industrial Facilities
Factory partitions serve multiple purposes. They separate production areas from storage zones, create clean rooms within larger industrial spaces, and isolate noisy machinery from office areas. The durability of steel faced Sandwich Panel makes them well suited for the rough handling that factory environments involve.
Rockwool panel are often the best choice for factory partitions because they handle both acoustic isolation and fire separation in a single product. A 100mm Rockwool partition between a production floor and an office provides the noise reduction and fire rating that both spaces need.
Installation Process and Time Savings
One of the biggest advantages of Sandwich Panel partitions is how quickly they go up compared to traditional methods. The installation process is straightforward and requires fewer skilled trades than drywall.
The process starts with marking the partition layout on the floor and ceiling. A metal channel or track system is fixed to these surfaces to provide the mounting framework. Panel are cut to the required height using standard tools, then lifted into position and secured to the track system with self drilling screws.
Sealant is applied at panel joints to ensure acoustic and thermal continuity. Where panel meet the floor, ceiling, and existing walls, foam backer rod and sealant create an airtight connection. The entire process for a standard office partition takes a skilled crew about four to six hours for a single wall.
Compare this to drywall, which requires framing the track and studs, hanging the board on both sides, applying joint compound in three coats with drying time between each, sanding, and finally painting. That process takes two to three days for a single wall. Multiply the difference across an entire building and the time savings from Sandwich Panel becomes dramatic.
Cost Benefits and Long Term Value
The upfront cost of Sandwich Panel partitions is often comparable to or slightly higher than drywall when you account for all the materials and labor involved in a complete drywall installation. But the real cost advantage shows up in the long term.
Drywall partitions need repainting every three to five years. In commercial environments with high foot traffic, they accumulate dents, scratches, and water damage that require patching and refinishing. Gypsum board absorbs moisture in humid climates, which can lead to mold problems that are expensive to remediate.
Sandwich Panel partitions need almost no maintenance. The steel facing resists impacts, does not absorb moisture, and holds its color and finish for decades. There is no repainting, no patching, and no mold risk. Over a ten year period, the total cost of ownership for Sandwich Panel partitions is significantly lower than drywall.
There is also a hidden cost saving in the speed of installation. Faster construction means earlier occupancy, which means your business starts generating revenue sooner. For a commercial project in Dhaka where daily rental rates are high, completing partitions two weeks earlier can save more money than the material cost difference between the two options.
How to Choose the Right Partition Panel
Selecting the right Sandwich Panel for your interior partitions comes down to four questions.
What acoustic performance do you need? For basic space division, EPS at 50mm works. For offices and classrooms, PU or EPS at 75mm provides good speech privacy. For server rooms, music spaces, and areas where sound isolation is critical, Rockwool at 75mm to 100mm is the right choice.
What fire rating does the space require? If building codes or insurance requirements demand fire rated partitions, Rockwool is your only option. For spaces where fire rating is not mandated, EPS and PU panel are more affordable.
What is the budget? EPS panel are the most affordable, followed by PU, then Rockwool. But remember that the total project cost includes installation and long term maintenance, not just the panel price. A slightly more expensive panel that installs faster and needs less maintenance can be the better value overall.
What is the building environment? High humidity, frequent cleaning with harsh chemicals, or high traffic areas all favor the durability of steel faced Sandwich Panel over drywall or wood partitions.
Getting Started with RPS Construction
At RPS Construction, we manufacture EPS, PU, and Rockwool Sandwich Panel in Bangladesh for interior partition applications across all building types. Our team can help you select the right panel thickness, core material, and facing specification for your specific project requirements.
We handle everything from material supply to professional installation, and our projects span offices, hospitals, schools, factories, and commercial buildings throughout the country.
If you are planning a new construction project or renovating an existing building with Sandwich Panel partitions, contact us for a free consultation and project quote.