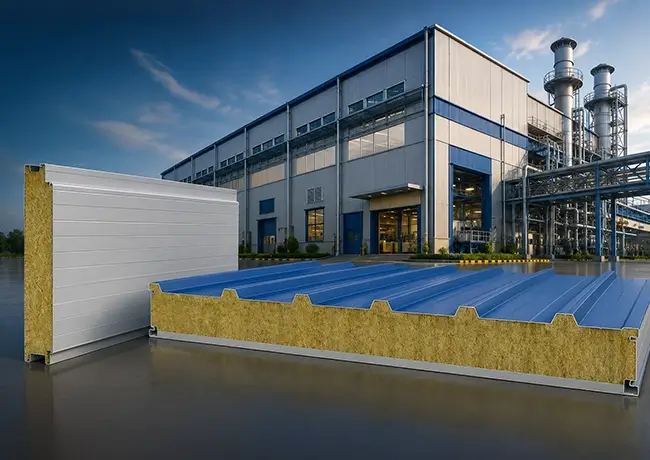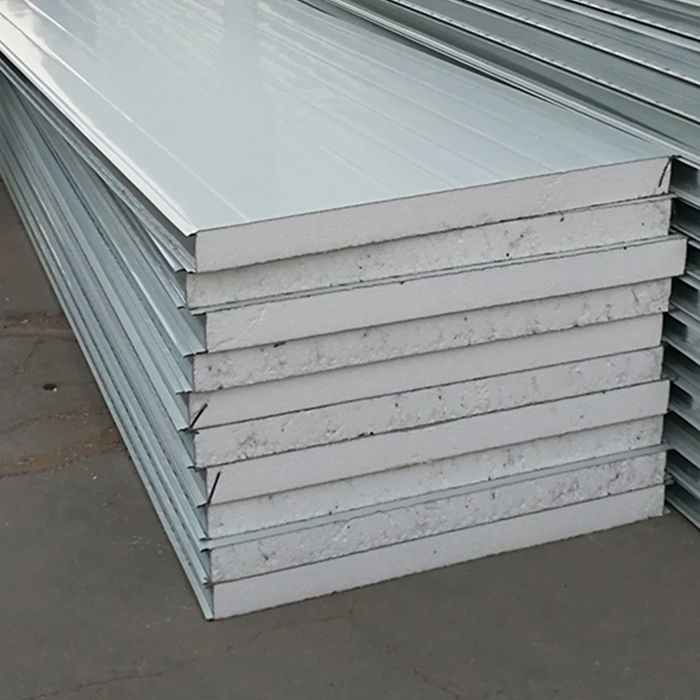
Commercial construction in Bangladesh is undergoing a shift. Developers and building owners are moving away from traditional brick and concrete methods toward faster, more efficient building systems. Sandwich Panel are at the center of this transition. They offer a combination of speed, cost predictability, and long term energy savings that makes them attractive for offices, retail centers, warehouses, and mixed use developments across the country.
This article looks at how Sandwich Panel are changing commercial building construction in Bangladesh, the design and engineering considerations that matter, and the real cost comparisons that help developers make informed decisions.
Commercial Construction Trends in Bangladesh
Several factors are driving the adoption of Sandwich Panel in commercial construction:
Time pressure. Commercial projects face strict deadlines because every week of delay means lost revenue. Developers who might have accepted 12 to 18 month construction timelines for a new commercial building now expect 6 to 9 months. Sandwich Panel make this possible by combining multiple building functions in a single prefabricated component.
Rising energy costs. Electricity prices in Bangladesh have increased significantly over the past decade, making energy efficiency a financial priority rather than just an environmental concern. Buildings with proper insulation have measurably lower operating costs, and developers are recognizing this as a selling point for tenants and buyers.
Quality expectations. As Bangladesh's commercial real estate market matures, tenants and buyers expect better building quality. Consistent thermal performance, clean interior finishes, and modern exterior appearances are no longer premium features. They are baseline expectations. Sandwich Panel systems deliver all three as standard.
Labor availability. Finding skilled construction labor is increasingly difficult and expensive in Bangladesh. Sandwich Panel installation requires smaller crews than traditional methods, reducing dependency on large skilled labor teams.
Sandwich Panel Advantages for Commercial Buildings
Sandwich Panel offer several specific advantages that matter in commercial construction:
Speed. A crew of 4 to 6 workers can install 200 to 300 square meters of Sandwich Panel per day. For a typical 5,000 square meter commercial building, the entire exterior envelope can be completed in 3 to 4 weeks. Traditional brick and plaster construction would take 10 to 14 weeks for the same scope.
Cost predictability. Sandwich Panel are manufactured to fixed specifications with known material costs. There are fewer variables compared to traditional construction where material waste, weather delays, and labor productivity can cause significant cost overruns. Projects using Sandwich Panel tend to come in closer to budget.
Energy efficiency. Continuous insulation in Sandwich Panel systems eliminates thermal bridging that occurs in framed wall construction. Buildings with Sandwich Panel envelopes consistently show 25 to 40 percent lower energy consumption for heating and cooling compared to conventionally built structures.
Lower maintenance. Pre-painted steel facings on Sandwich Panel are designed to maintain their appearance for 20 to 30 years without repainting. Traditional plastered and painted walls typically require repainting every 5 to 7 years, adding significant lifetime maintenance costs.
Design Considerations for Sandwich Panel Buildings
Using Sandwich Panel effectively requires some design thinking that differs from traditional construction:
Structural grid. The structural frame should be designed to accommodate standard panel widths, typically 900mm to 1100mm. Aligning the structural grid with panel dimensions minimizes cutting and waste while creating clean, proportional facades.
Opening coordination. Windows, doors, and other openings need to be coordinated during the design phase. Panel can be pre-cut at the factory to accommodate openings, but changes after production are difficult and expensive. Early coordination between the architect, structural engineer, and panel supplier is essential.
Joint design. The visual appearance of the building depends significantly on how panel joints are detailed. Options range from flush joints that create smooth, monolithic surfaces toexpressed joints that emphasize the modular nature of the panel system. The choice affects both aesthetics and weather performance.
Corner and edge details. Building corners, parapets, and edge conditions require careful detailing to maintain thermal continuity and weather tightness. Prefabricated corner panel and specialized trim profiles are available from most manufacturers.
Structural Integration
Sandwich Panel integrate with different structural systems in different ways:
Steel frame structures. This is the most common structural system for Sandwich Panel buildings. Panel are attached directly to steel columns and purlins using self-drilling screws or concealed fastener systems. The structural frame carries all loads, and the panel function as the building envelope.
Concrete frame structures. For multi-story buildings, Sandwich Panel can be attached to concrete frames using anchor bolts or proprietary bracket systems. The panel are not structural but provide the complete exterior envelope, including insulation and finish.
Load bearing panel. In some applications, particularly single story buildings, Sandwich Panel can be designed to carry their own weight and resist wind loads without additional structural framing. This approach reduces material costs but limits building height and span.
MEP Coordination
Mechanical, electrical, and plumbing systems need careful coordination with Sandwich Panel construction:
Electrical conduits. Electrical wiring must be planned before panel installation. Conduits can be routed within the panel thickness for surface mounted systems, or chases can be formed during panel production for concealed wiring. Retrofitting electrical services after panel installation is difficult.
Plumbing and drainage. Plumbing penetrations through Sandwich Panel require proper sealing to maintain weather tightness and insulation continuity. Rubber grommets and sealant systems are available for this purpose, but planning during the design phase avoids?? problems.
HVAC ductwork. Air conditioning ducts typically run inside the building, but connections through the building envelope for outdoor units require carefully detailed openings. These penetrations must be sealed and insulated to prevent air leakage and condensation.
Fire protection. Fire sprinkler systems, fire alarm wiring, and other life safety systems must be installed in accordance with building codes. Sandwich Panel buildings can accommodate these systems, but the installation sequence needs to be planned to avoid conflicts.
Cost Comparison with Traditional Construction
Understanding the cost difference between Sandwich Panel and traditional construction helps developers make informed decisions:
| Cost Factor | Traditional (Brick/Concrete) | Sandwich Panel |
|---|---|---|
| Wall material cost per sqm | 350 to 500 BDT | 450 to 700 BDT |
| Insulation (separate) | 150 to 250 BDT | Included |
| Interior finish | 100 to 200 BDT | Included |
| Exterior finish | 80 to 150 BDT | Included |
| Labor cost per sqm | 200 to 350 BDT | 80 to 150 BDT |
| Construction time (5000 sqm building) | 12 to 18 months | 6 to 9 months |
| Annual energy cost per sqm | 400 to 600 BDT | 250 to 400 BDT |
While the material cost per square meter is higher for Sandwich Panel, the total installed cost is often comparable or lower when you factor in the eliminated items (separate insulation, interior finish, exterior finish) and reduced labor costs. The real financial advantage becomes clear when you consider the time savings and reduced operating costs over the building's lifetime.
Project Examples in Bangladesh
Sandwich Panel are being used across a range of commercial building types in Bangladesh:
Industrial warehouses. Major logistics and distribution companies are building warehouses with Sandwich Panel systems. A typical 10,000 square meter warehouse can be enclosed in 6 to 8 weeks, compared to 16 to 20 weeks for traditional construction. The faster completion means earlier revenue generation and lower financing costs.
Ready-made garment factories. The garment industry has been an early adopter of Sandwich Panel construction. Factory buildings benefit from consistent thermal performance that improves worker comfort and productivity. Several major garment manufacturers in Dhaka and Chittagong have switched to Sandwich Panel construction for new factory buildings.
Commercial offices. New office developments in Dhaka's Gulshan, Banani, and Uttara areas are incorporating Sandwich Panel cladding systems. These buildings offer modern aesthetics, lower operating costs, and faster completion compared to traditionally constructed offices in the same areas.
Retail and showrooms. Automotive showrooms, electronics retailers, and other commercial users are choosing Sandwich Panel buildings for their clean, modern appearance and ability to be completed quickly. A typical showroom can be built and operational within 4 to 5 months from foundation completion.
Getting Started
Whether you are a developer planning a new commercial building or a building owner considering renovation, Sandwich Panel offer a practical path to better buildings at competitive costs. The key is early planning and working with experienced suppliers who can help optimize the design for panel construction.
At RPS Construction, we have experience with commercial projects across Bangladesh. We manufacture EPS, PU, and Rockwool Sandwich Panel at our own facility, and we handle professional installation. Our team can help with everything from initial design consultation to final commissioning.
Contact us to discuss your commercial building project. We will review your requirements and provide a detailed proposal with specifications, timeline, and pricing.