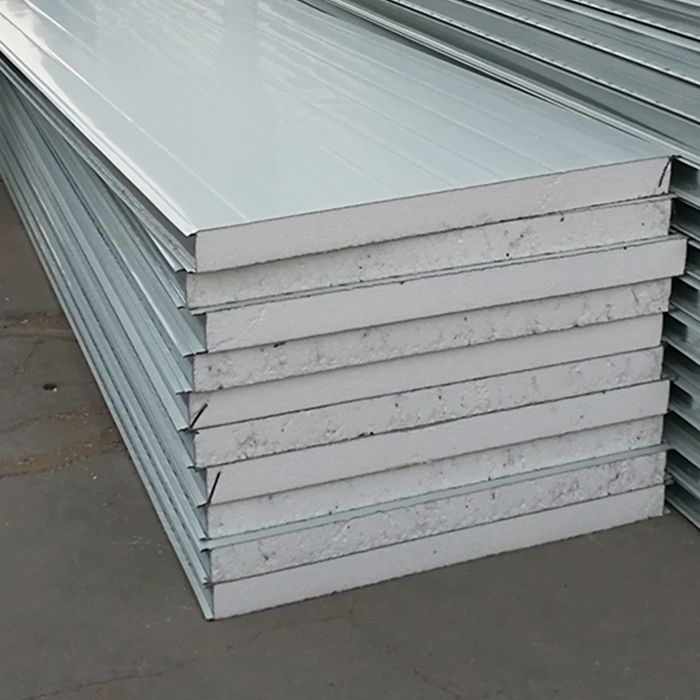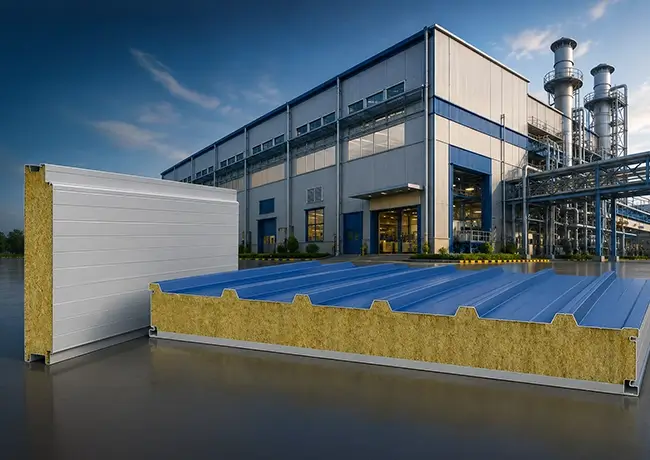
EPS panel have become one of the most widely used building materials in modern construction. From warehouses and factories to offices and retail spaces, these panel offer a combination of thermal performance, structural strength, and affordability that traditional building methods struggle to match. If you are planning a construction project and want to understand what EPS panel are, how they are made, and where they work best, this guide covers everything you need to know.
What are EPS Panel
EPS panel are composite building elements consisting of two metal facings bonded to an expanded polystyrene foam core. The metal skins, typically pre-painted galvanized steel, provide structural strength and weather protection. The EPS core provides thermal insulation and keeps the panel lightweight. The bond between the skins and the core is created using polyurethane adhesive during a continuous lamination process.
This three layer design means a single panel can replace what would traditionally require separate framing, insulation, vapor barriers, and exterior sheathing. The result is a building component that is faster to install, lighter to handle, and more thermally consistent than conventional wall or roof assemblies.
The Manufacturing Process
Understanding how EPS panel are made helps explain why quality varies between manufacturers. The process starts with raw polystyrene beads that contain a blowing agent, usually pentagon. These beads are pre-expanded using steam, causing them to swell to a controlled volume. The expanded beads are then stored in silos where they age and stabilize for 12 to 24 hours.
After aging, the beads are fed into a molding machine where they are heated with steam again. This fuses the beads into blocks or sheets of the desired density. The blocks are then sliced into panel of the required thickness using hot wire cutting systems.
The final step is lamination. The EPS core is bonded between two steel facings using polyurethane adhesive on a continuous production line. Temperature, pressure, and line speed are all carefully controlled to ensure consistent bonding and panel quality.
Density Options and Selection
EPS is manufactured in a range of densities, and the density you choose affects thermal performance, structural strength, and cost:
| Density (kg/m3) | Thermal Conductivity (W/mK) | Compressive Strength (kPa) | Typical Use |
|---|---|---|---|
| 12 | 0.038 | 60 | Packaging, non load bearing walls |
| 16 | 0.036 | 100 | Standard wall and roof panel |
| 20 | 0.035 | 140 | Commercial buildings, moderate loads |
| 25 | 0.033 | 180 | Floor panel, high load areas |
| 30 | 0.032 | 250 | Insulated foundations, heavy duty |
For most commercial and industrial building applications, 16 to 20 kg per cubic meter provides the best balance of thermal performance, structural capability, and cost effectiveness.
Thermal Conductivity Explained
Thermal conductivity measures how easily heat passes through a material. Lower values mean better insulation. EPS achieves good thermal conductivity because of the millions of tiny air pockets trapped within the expanded bead structure. Still air is one of the best insulators, and by trapping it in a stable foam matrix, EPS captures that benefit in a solid, easy to handle material.
At 20 kg per cubic meter, EPS has a thermal conductivity of approximately 0.035 W/mK. This is slightly higher than PU foam at 0.022 W/mK but significantly better than concrete at around 1.5 W/mK or steel at 50 W/mK. The practical difference is that a 100mm EPS panel provides meaningful insulation while remaining thin enough for standard construction details.
It is worth noting that thermal conductivity can vary with temperature and moisture content. At the operating temperatures typical of building envelopes in Bangladesh, EPS performs consistently within its rated range.
Structural Properties
While EPS panel are primarily valued for thermal performance, the sandwich construction gives them useful structural properties as well. The steel facings act like the flanges of an I beam, carrying tension and compression loads, while the EPS core acts like the web, maintaining spacing between the facings and resisting shear forces.
This structural behavior means EPS panel can span between supports without additional framing, reducing material costs and construction time. For wall applications, panel can typically span 2 to 3 meters between structural supports. For roof applications, the span depends on panel thickness, density, and the loads the roof must carry.
The compressive strength of the EPS core is particularly important for floor applications. At 20 kg per cubic meter, EPS provides about 140 kPa of compressive strength, which is sufficient for most commercial floor loading requirements.
Applications in Walls
EPS Sandwich Panel are widely used for exterior walls in commercial and industrial buildings. The panel attach directly to the building structure, eliminating the need for separate insulation and sheathing layers. This dramatically reduces construction time and labor costs.
For warehouse and factory walls, standard 50mm to 100mm panel provide adequate insulation against Bangladesh's tropical climate. The steel facing faces outward for weather protection while the inner facing provides a clean interior surface that can be left exposed or finished as needed.
In commercial buildings like offices and retail spaces, EPS wall panel offer design flexibility. Panel can be produced in different colors, finishes, and dimensions. Joint details can be customized to achieve different visual effects, from flush joints to shadow line details.
Applications in Roofs
Roof insulation is one of the most important applications for EPS panel. In tropical climates like Bangladesh, a significant portion of cooling load comes from heat gain through the roof. Properly insulated roof panel can reduce this load by 60 to 70 percent compared to uninsulated metal roofs.
EPS roof panel are typically thicker than wall panel, ranging from 75mm to 200mm depending on the building's thermal requirements. The panel are installed over purlins or directly on the structural frame, creating a continuous insulation layer that eliminates thermal bridging.
For buildings that require ventilation in the roof space, ventilated roof systems using EPS panel are also available. These systems combine the thermal benefits of EPS insulation with an air gap that allows moisture to escape and reduces solar heat gain.
Applications in Floors
While less common than wall and roof applications, EPS panel are also used for insulated floor systems. High density EPS panel placed beneath a concrete slab create a thermal break that prevents heat loss through the foundation. This is particularly useful for cold storage facilities where maintaining low floor temperatures is critical.
For ground floor applications, EPS panel are typically 50mm to 100mm thick and placed on top of a vapor barrier over the compacted base. A concrete slab is then poured over the panel, creating a complete insulated floor system.
How EPS Panel Compare with Other Panel Types
Choosing between EPS, PU, and Rockwool Sandwich Panel depends on your specific requirements:
EPS vs PU panel. PU panel offer better thermal performance per unit thickness, with thermal conductivity of 0.022 W/mK compared to EPS at 0.035 W/mK. This means you can achieve the same insulation value with thinner PU panel. However, EPS costs 30 to 40 percent less per square meter, making it the more economical choice when panel thickness is not a limiting factor.
EPS vs Rockwool panel. Rockwool panel provide superior fire resistance and acoustic insulation. Rockwool is classified as non-combustible and can withstand temperatures above 1000 degrees Celsius. If your building requires non-combustible insulation to meet fire codes, Rockwool is the right choice. For most commercial buildings in Bangladesh, EPS provides adequate fire performance at a lower cost.
EPS vs insulated concrete blocks. Traditional concrete block construction with added insulation requires multiple trades and longer construction timelines. EPS Sandwich Panel can reduce construction time by 40 to 60 percent while providing more consistent thermal performance.
Specification Reference Table
Here is a quick reference for standard EPS Sandwich Panel specifications:
| Specification | Value |
|---|---|
| Available thicknesses | 25mm, 50mm, 75mm, 100mm, 150mm, 200mm |
| Standard widths | 900mm, 1000mm, 1100mm |
| Standard lengths | Up to 6000mm (custom lengths available) |
| Steel facing thickness | 0.4mm to 0.6mm |
| Core density range | 12 to 30 kg per cubic meter |
| Thermal conductivity | 0.032 to 0.040 W/mK |
| Panel weight (50mm, 16 kg/m3) | Approximately 8 kg per square meter |
| Fire rating | Class B1 (self extinguishing) |
Getting Started
EPS panel work well across a wide range of building types and climates. The key is selecting the right density, thickness, and facing configuration for your specific application. For most commercial and industrial projects in Bangladesh, 16 to 20 kg per cubic meter density panel in 50mm to 100mm thickness provide the best balance of performance and cost.
At RPS Construction, we manufacture EPS Sandwich Panel at our facility in Bangladesh. Our production line ensures consistent density, accurate dimensions, and reliable bonding between the core and facings. We handle everything from manufacturing to professional installation, so you get the performance the panel are designed to deliver.
Whether you are planning a new warehouse, office building, retail space, or cold storage facility, our team can help you select the right EPS panel specifications. Contact us for a free consultation and detailed quote for your project.