Industrial buildings have a different set of priorities compared to commercial or residential construction. Speed of delivery matters because every day a factory or warehouse sits unfinished is a day of lost production. The building envelope needs to handle heavy use, including impacts from forklifts, loading operations, and machinery. Temperature control is often essential, whether it is keeping workers comfortable in a factory or maintaining product quality in a warehouse. And the whole structure needs to meet fire and safety codes that apply to industrial occupancies.
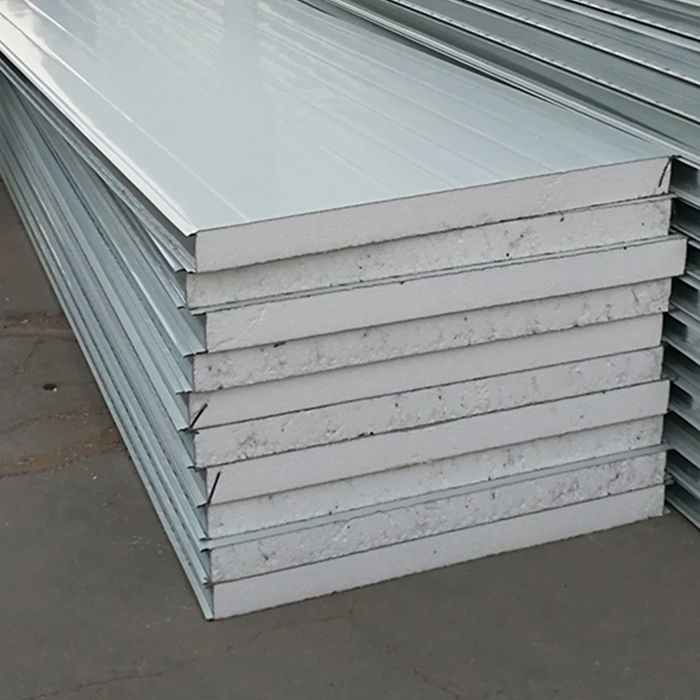
Sandwich Panel address all of these requirements effectively. In this article we look at how Sandwich Panel are used in different types of industrial buildings, what structural and fire considerations apply, and how to plan ventilation for industrial spaces built with panel.
What Industrial Buildings Need
Before diving into specific applications, it helps to understand the baseline requirements that most industrial buildings share.
Speed. Industrial projects almost always have aggressive timelines. The building needs to be enclosed quickly so that interior fit out and equipment installation can begin. Sandwich Panel construction can reduce the building enclosure timeline by 50 to 70 percent compared to conventional masonry construction.
Durability. Industrial environments are tough on buildings. Forklifts clip corners. Loading operations bang against walls. Machinery creates vibrations. The building envelope needs to withstand this daily abuse without requiring constant repairs.
Temperature control. Many industrial processes generate heat, and workers need a comfortable environment to maintain productivity. In Bangladesh's climate, keeping an industrial building cool requires both good insulation and proper ventilation design.
Fire safety. Industrial buildings often contain flammable materials, machinery, or electrical equipment. Building codes impose specific fire separation and fire resistance requirements depending on the occupancy type and the materials stored or processed inside.
Large clear spans. Factories and warehouses need open floor plans without internal columns that would obstruct machinery layout, storage racks, or vehicle movement. The building structure needs to span large distances while supporting the roof and wall loads.
Warehouses and Storage Facilities
Warehouses are the most common application for Sandwich Panel construction in Bangladesh. The combination of speed, cost, and thermal performance makes panel the obvious choice for storage facilities of all sizes.
A typical warehouse uses Sandwich Panel for both walls and roof. The walls are usually installed as infill panel between steel columns, while the roof uses spanning panel supported by steel trusses. The clear span capability of steel truss systems means the interior can be completely open, allowing flexible storage layouts that can be reconfigured as inventory needs change.
For warehouses storing temperature sensitive goods like pharmaceuticals, electronics, or food products, the insulation value of the panel helps maintain stable interior temperatures. A 50mm EPS panel provides enough insulation to reduce temperature swings significantly compared to an uninsulated metal building, which directly reduces product spoilage and damage claims.
Warehouse panel thickness typically ranges from 50mm to 100mm depending on the insulation requirements. Most standard warehouses in Bangladesh use 50mm or 75mm EPS panel, which provide a good balance between cost and performance.
Factories and Manufacturing Plants
Factory buildings have additional requirements compared to warehouses. The building often needs to accommodate overhead cranes, large ventilation systems, and heavy machinery that generates heat and vibration.
Crane compatibility. Many factories require overhead cranes for moving materials and equipment. The steel frame design must account for crane loads, and the wall panel need to be detailed around crane runways and support structures. Sandwich Panel work well in this scenario because they can be cut and fitted around structural elements without requiring special custom components.
Heat management. Manufacturing processes like metalworking, plastics, and food processing generate significant heat. The building envelope needs to manage this heat through a combination of insulation, ventilation, and exhaust systems. Insulated panel help contain heat within specific zones while allowing other areas to remain cooler.
Vibration resistance. Heavy machinery creates vibrations that can loosen fasteners and damage building components over time. Sandwich Panel are inherently flexible and absorb vibrations better than rigid masonry walls. The screw connections between panel and the steel frame allow some movement without structural damage.
Food and Pharmaceutical Processing
Processing plants for food and pharmaceutical products have the most demanding requirements among industrial applications. These facilities need controlled environments that meet strict hygiene and temperature standards.
Hygienic surfaces. Processing areas need walls that can be frequently washed and sanitized. PU and stainless steel faced Sandwich Panel provide smooth, non porous surfaces that resist bacterial growth and can be cleaned with harsh sanitizing chemicals without damage.
Temperature and humidity control. Food processing often requires specific temperature ranges for different stages of production. Pharmaceutical manufacturing may require humidity control in addition to temperature. Sandwich Panel with appropriate core thickness provide the thermal resistance needed to maintain these controlled environments efficiently.
Seamless construction. In hygienic applications, wall joints need to be sealed to prevent moisture accumulation and bacterial growth. Specialized joint systems with curved internal profiles allow easy cleaning and prevent contamination in crevices.
Structural Considerations
Designing an industrial building with Sandwich Panel requires attention to several structural factors that affect the building's safety and performance.
Wind Loads
Bangladesh experiences strong winds during the monsoon season and occasional cyclone events. The building structure and panel connections must be designed to resist the calculated wind loads for the specific location and building height. Coastal areas near Chittagong and Cox's Bazar have higher design wind speeds than inland locations.
Wall panel must be fastened at spacings that correspond to the wind pressure they will experience. Higher wind loads require closer screw spacing and potentially heavier gauge screws. The panel manufacturer's load tables should be consulted to determine the correct fastener pattern.
Snow and Rain Loads
While Bangladesh does not experience snow, heavy monsoon rain creates significant loads on roof panel, particularly on low slope roofs where water can pond. The roof structure and panel selection must account for these temporary loads in addition to the dead weight of the panel and any maintenance access loads.
Seismic Considerations
Bangladesh falls in a moderate seismic zone. While Sandwich Panel buildings are inherently lightweight and perform reasonably well in earthquakes due to their flexibility, the steel frame must be designed with appropriate lateral bracing to resist seismic forces. The connection details between panel and the frame must accommodate the expected movement without panel detachment.
Thermal Movement
Steel expands and contracts with temperature changes. In Bangladesh's climate, where daily temperature swings can be significant, the building design must accommodate thermal movement in the steel frame and the panel. Expansion joints and slotted connections at critical points prevent stress buildup that could damage the panel or their connections.
Fire Codes and Requirements
Fire safety is a critical consideration for industrial buildings. Building codes in Bangladesh and internationally specify fire resistance requirements based on the building's occupancy, size, and the materials stored or processed inside.
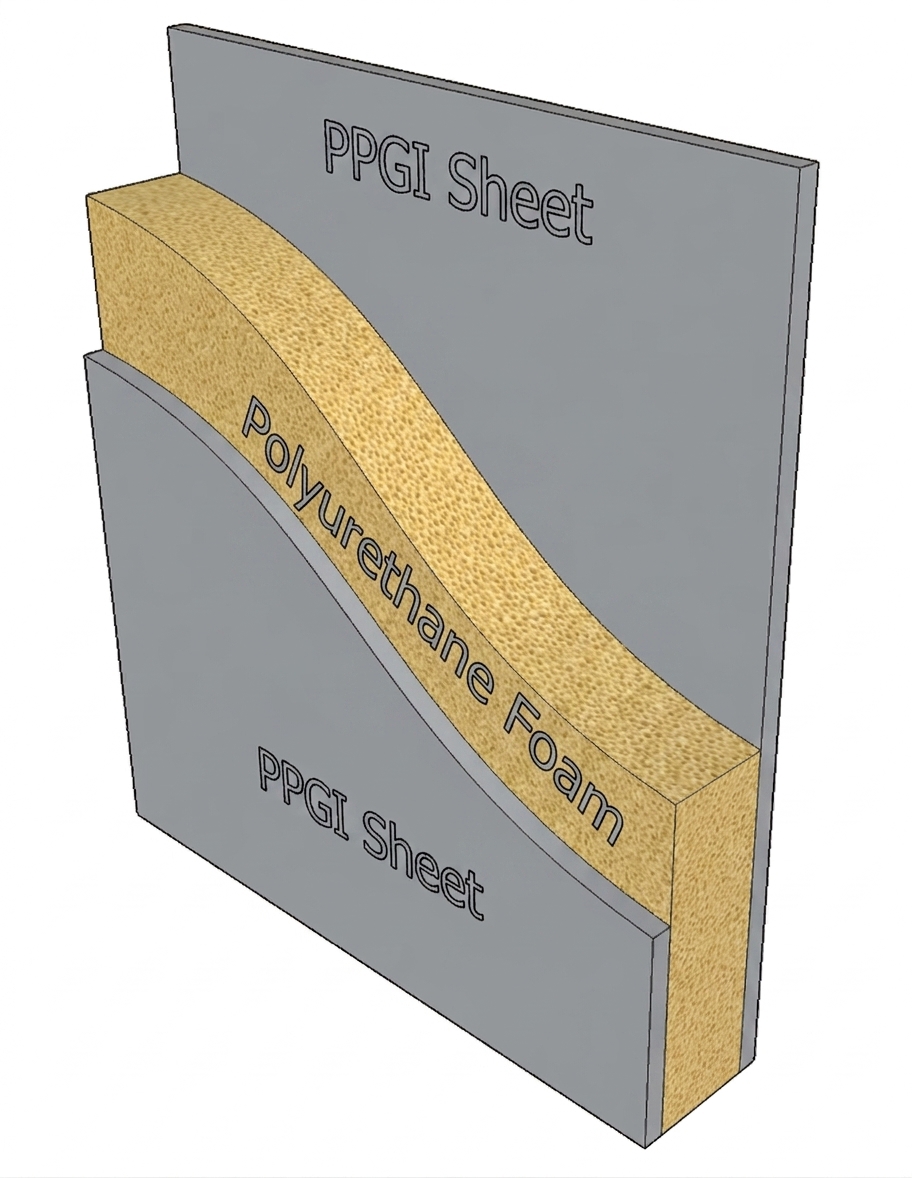
EPS and PU panel. Foam core panel are combustible and do not provide fire resistance on their own. For buildings where fire codes require fire rated walls, foam core panel may need to be combined with fire rated barriers, sprinkler systems, or other fire protection measures. Some codes restrict the use of foam core panel in certain occupancy types or building sizes.
Rockwool panel. Rockwool is classified as non combustible and provides fire resistance ratings of up to four hours depending on panel thickness. For industrial buildings that require fire rated compartmentation, Rockwool panel are the appropriate choice. They maintain their structural integrity during a fire, providing time for evacuation and firefighting.
Hybrid approaches. Some industrial buildings use a combination of panel types. Foam core panel may be used for the general building envelope where fire separation is not required, while Rockwool panel are used for fire rated walls between different occupancy areas or around high risk equipment.
It is important to consult with local fire authorities and building code officials early in the design process to understand what fire resistance requirements apply to your specific project.
Ventilation Design for Industrial Buildings
Proper ventilation is essential in industrial buildings for worker comfort, equipment cooling, and air quality. Sandwich Panel construction requires careful planning of ventilation openings and ductwork penetrations.
Natural Ventilation
In Bangladesh's warm climate, natural ventilation can significantly reduce cooling costs. Ridge ventilators at the roof peak allow hot air to escape through the stack effect. Wall mounted louvers at lower levels allow fresh air to enter. The ventilation openings must be sized appropriately for the building volume and the heat loads generated inside.
Mechanical Ventilation
Many industrial buildings require mechanical ventilation systems with fans, ductwork, and possibly air filtration. Penetrations through the Sandwich Panel walls and roof for ductwork must be properly sealed to prevent water ingress. Specialized flashing and boot systems are available for round and rectangular duct penetrations through panel surfaces.
Exhaust Systems
Processes that generate fumes, dust, or excess heat require dedicated exhaust systems. Exhaust fan openings in Sandwich Panel walls are framed with steel angle or channel and sealed with appropriate gaskets. The structural integrity of the panel around the opening must be maintained by adding reinforcement where necessary.
Practical Examples
Here are some typical industrial projects where Sandwich Panel have proven effective in Bangladesh.
Garment Factory Extension
A garment manufacturer in Dhaka needed to add 2,000 square meters of production space within three months to meet a new export order. The extension was built using steel frame construction with 75mm EPS Sandwich Panel for walls and roof. The entire enclosure was completed in five weeks, allowing interior fit out to begin well ahead of the deadline.
Cold Chain Warehouse
A food distribution company in Chittagong required a 5,000 square meter temperature controlled warehouse for storing frozen products. The building used 100mm PU Sandwich Panel for the envelope to achieve the required thermal performance. The insulated envelope reduced refrigeration energy costs by approximately 35 percent compared to a previously operated facility built with insulated metal sheets and internal insulation.
Pharmaceutical Clean Room
A pharmaceutical company needed to build a clean room facility for tablet manufacturing. The walls were constructed using PU core panel with stainless steel facings that could withstand frequent sanitization. The smooth, seamless panel surfaces met the hygiene requirements while the insulation maintained the controlled temperature and humidity needed for the manufacturing process.
Maintenance in Industrial Settings
Industrial buildings experience more wear and tear than commercial or residential structures. Regular maintenance helps extend the life of the Sandwich Panel envelope and prevents small problems from becoming expensive repairs.
Quarterly inspections. Walk the building perimeter and check for visible damage to panel facings, loose fasteners, and deteriorated sealant. Pay particular attention to areas near loading docks and vehicle access points where impact damage is most likely.
Annual joint maintenance. Inspect all sealant joints and replace any that have cracked, shrunk, or separated. In industrial environments, chemical exposure and vibration can accelerate sealant deterioration.
Damage repair. Repair damaged panel facings promptly. Dents and scratches that expose bare steel will corrode quickly in Bangladesh's humid climate. Touch up paint or replace damaged panel before corrosion spreads.
Cleaning. Regular cleaning of panel facings removes industrial dust, chemical residue, and biological growth. Use cleaning agents that are compatible with the panel facing material to avoid damage to the paint finish.
Getting Started
Sandwich Panel are a proven solution for industrial buildings across Bangladesh. Whether you are building a simple warehouse, a complex factory, or a specialized processing facility, there is a panel system that meets your requirements for speed, durability, thermal performance, and fire safety.
At RPS Construction, we manufacture and install Sandwich Panel systems for industrial projects of all sizes. Our team can help you navigate the structural, fire safety, and ventilation requirements specific to your industry. We handle manufacturing, delivery, and professional installation to ensure your industrial building is completed on time and built to last.
Contact us to discuss your industrial building project and get a free quote.