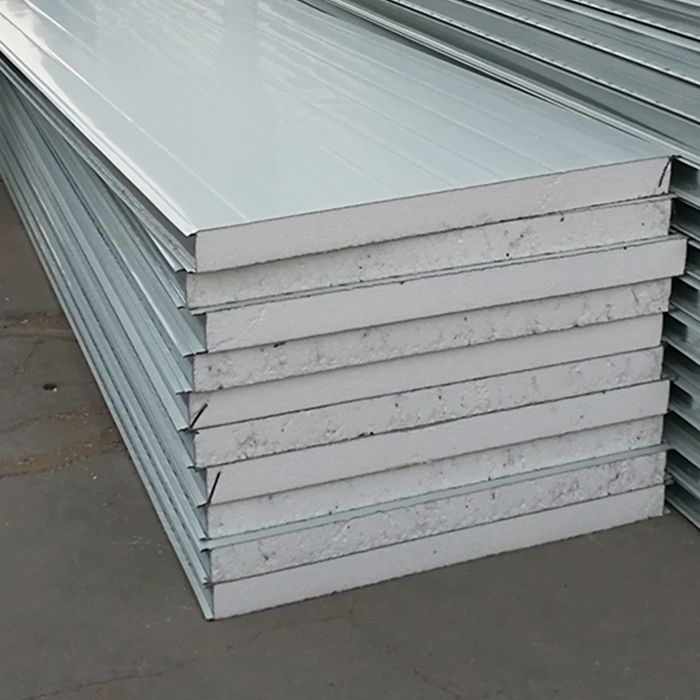
The wall system is one of the most important parts of any building. It determines how well the structure keeps out weather, how much energy it takes to heat or cool the interior, and how long the building will last before needing major repairs. Sandwich Panel walls have become one of the most popular choices for industrial, commercial, and even residential construction because they deliver all of these functions in a single factory made component.
In this guide we cover the different types of Sandwich Panel wall systems, the facing materials and insulation cores available, how the joints work, and what you need to know about installation. We also include a comparison table so you can quickly see how the options stack up against each other.
Types of Sandwich Panel Wall Systems
Sandwich Panel walls fall into three main categories based on how they interact with the building structure. Understanding the difference matters because it affects structural design, panel selection, and installation method.
Load Bearing Walls
In a load bearing wall system, the Sandwich Panel carry the weight of the roof and any upper floors directly. The panel are connected to the foundation at the bottom and to the roof structure at the top. The building frame and the wall panel work together as a single structural unit.
Load bearing Sandwich Panel walls are common in low rise industrial buildings, warehouses, and cold storage facilities. The advantage is that you do not need a separate structural frame for the walls, which reduces material cost and construction time. The limitation is that the building height is restricted because the panel can only support so much vertical load before buckling becomes a concern.
Infill Walls
Infill walls are the most common type for steel frame buildings. The steel structure (columns and beams) carries all the structural loads, and the Sandwich Panel fill the spaces between the columns. The panel are attached to the steel frame but do not carry any structural load themselves.
This approach gives you more design flexibility. You can have larger windows, different wall heights, and more complex building shapes because the panel are not constrained by structural requirements. Infill walls are standard in commercial buildings, factories with large internal spans, and any building where the architectural layout does not follow a simple grid.
Curtain Wall Systems
Curtain wall Sandwich Panel are attached to the outside of the steel or concrete structure, hanging like a curtain from the main frame. The panel create the building envelope but carry no structural load other than their own weight and wind loads.
This system is used when the building design calls for a flush exterior appearance without visible columns or when the structural frame is set back from the building edge. Curtain wall systems are less common for simple industrial buildings but appear frequently in commercial and institutional projects where appearance matters.
Facing Material Options
The steel facings on a Sandwich Panel serve multiple functions. They provide structural strength, weather protection, and the visual appearance of the building. The choice of facing material affects durability, cost, and aesthetics.
Pre Painted Galvanized Steel
This is by far the most common facing material. The steel is galvanized for corrosion resistance and then coated with a polyester or PVDF paint system. Standard thickness ranges from 0.4mm to 0.6mm. Pre painted steel is available in a wide range of RAL colors and can be specified with different surface finishes including smooth, matte, and micro ribbed.
Stainless Steel
Stainless steel facings are used in applications where hygiene and corrosion resistance are paramount, such as food processing plants, pharmaceutical facilities, and laboratories. Stainless steel is more expensive than galvanized steel but offers superior resistance to chemicals and frequent cleaning with harsh sanitizers.
Aluminum
Aluminum facings are lighter than steel and offer good corrosion resistance, particularly in coastal environments where salt spray is a concern. Aluminum can be anodized or powder coated for appearance. The lower weight also means the panel are easier to handle during installation.
Fiber Cement and Other Non Metallic Facings
Some Sandwich Panel use fiber cement board as one or both facings instead of metal. These panel have a different appearance and are sometimes preferred for applications where a non metallic surface is desired. Fiber cement facings are heavier than steel and aluminum and are less common in the Bangladeshi market.
Insulation Core Materials
The insulation core determines the thermal performance, fire behavior, and weight of the wall panel. Here is a quick overview of the three main options available in Bangladesh.
EPS (Expanded Polystyrene)
EPS is the most affordable core material. It provides thermal conductivity in the range of 0.035 to 0.040 W/mK and has a density of 12 to 16 kg per cubic meter. EPS panel are lightweight and easy to install, making them the default choice for warehouses, temporary buildings, and budget conscious projects. The main limitation is fire resistance since EPS is combustible.
PU / PUF (Polyurethane Foam)
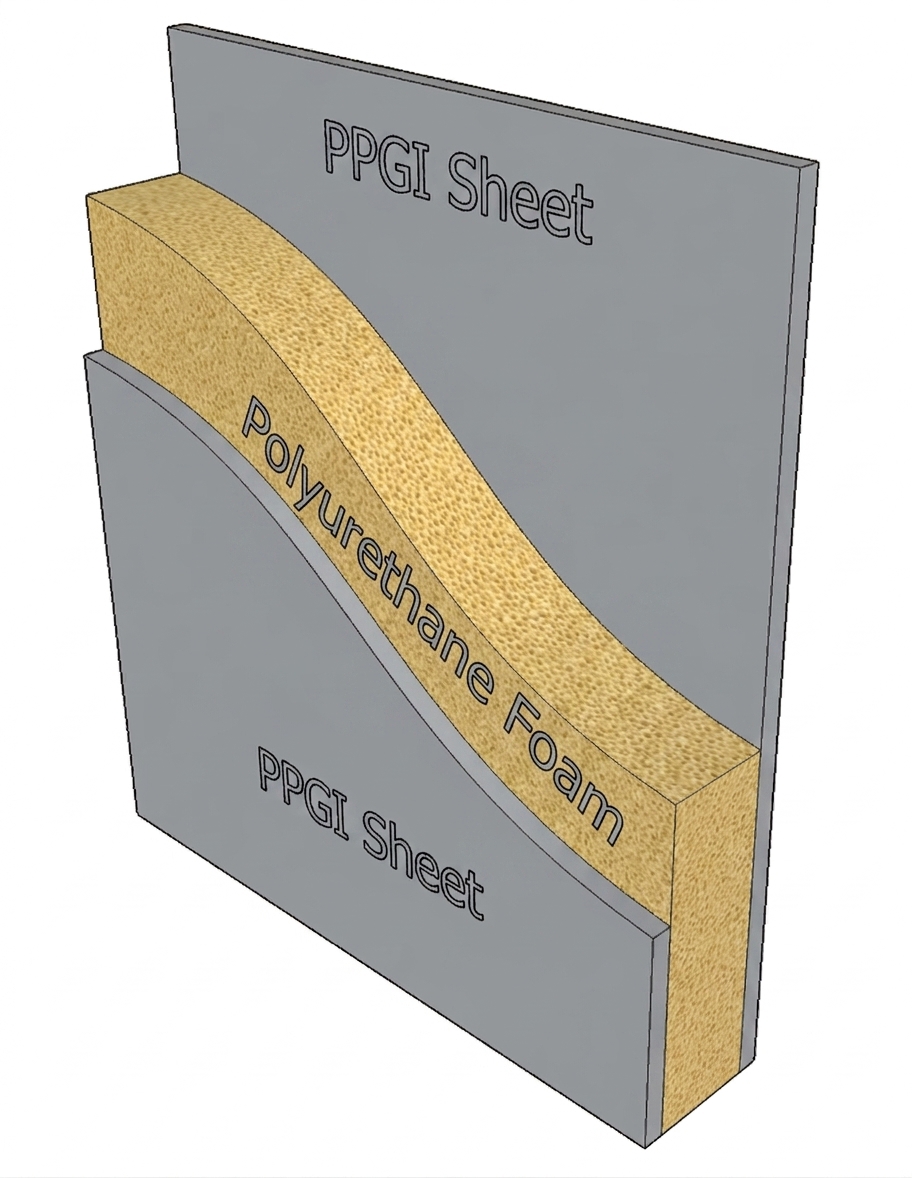
Polyurethane foam offers the best thermal performance with conductivity around 0.022 W/mK. A 50mm PU panel provides the same insulation value as a 100mm EPS panel. PU is the standard choice for cold storage, food processing, and any application where maintaining specific temperatures is critical. The closed cell structure also resists moisture absorption.
Rockwool (Mineral Wool)
Rockwool panel are made from basalt rock spun into fibers. The key advantage is fire resistance. Rockwool is non combustible and can withstand temperatures above 1000 degrees Celsius. It also provides excellent acoustic insulation. The trade-off is weight. Rockwool panel are significantly heavier than EPS or PU, which requires stronger structural support.
Joint Systems
The way Sandwich Panel connect to each other at the edges is critical for weather tightness and thermal performance. There are two main joint types used in wall panel.
Tongue and Groove Joints
This is the most common joint system for wall panel. One panel edge has a protruding tongue and the mating panel has a matching groove. When the panel are brought together, the tongue slots into the groove, creating a mechanical interlock. A sealant or gasket is applied in the joint to prevent water and air infiltration.
Tongue and groove joints are straightforward to install and provide a clean, continuous wall surface. They work well for both vertical and horizontal panel orientations.
Secret Fix Joints
Secret fix joints hide the fasteners inside the joint between panel. The screws that attach the panel to the steel frame are concealed by the next panel that locks over them. This gives the wall a smooth, uninterrupted appearance without visible screw heads.
Secret fix joints are preferred for commercial and architectural applications where appearance matters. They are slightly more labor intensive to install but produce a noticeably cleaner result.
Installation Methods
Sandwich Panel walls can be installed using several methods depending on the building design and site conditions.
Vertical Installation
Most wall panel are installed vertically. The panel are lifted into position, aligned with the steel frame, and secured with self tapping screws through the panel facings into the purlins or girts. Vertical installation is faster because panel can be installed from the ground level without needing scaffolding for the entire wall height.
Horizontal Installation
Some projects call for horizontal panel orientation for aesthetic or structural reasons. Horizontal installation requires the panel to be supported at each floor level or by intermediate rails. The joints between panel run horizontally, which can make water management more critical since horizontal joints are more exposed to wind driven rain.
Corner Details
Where two walls meet at a corner, the panel joints need careful detailing. Corner flashings or corner panel are used to seal the junction and provide a clean appearance. Poorly detailed corners are a common source of leaks, so proper attention to this detail is important.
Fastening Systems
The method used to attach panel to the steel frame affects both structural performance and weather tightness.
Self tapping screws. The most common fastener. Screws are driven through the panel facings directly into the steel purlins. A neoprene washer under the screw head provides a weather seal. Screw spacing and placement follow the manufacturer's recommendations based on wind load requirements.
concealed clips. For secret fix installations, metal clips are attached to the steel frame and engage with a profile on the panel edge. The next panel locks over the clip, hiding it from view. This system provides a clean appearance but requires more precise alignment during installation.
Bolted connections. For heavy panel or high wind load areas, bolted connections may be used in addition to screws. Bolts provide a stronger connection but are slower to install and require access from both sides of the wall.
Weatherproofing Details
A Sandwich Panel wall is only as good as its weatherproofing. Here are the key details that keep water out.
Sealant joints. Silicone or polyurethane sealant is applied between panel edges to create a watertight seal. The sealant must be compatible with the panel facing materials and flexible enough to accommodate thermal expansion and contraction.
Flashings. Metal flashings are installed at the base of the wall where it meets the foundation, at the top where it meets the roof, and around openings for doors and windows. Flashings direct water away from the panel joints and prevent it from penetrating behind the panel.
Drip edges. A drip edge at the base of the wall prevents water from running down the panel face and wicking under the wall through capillary action. The drip edge directs water to fall clear of the foundation.
Gaskets and tapes. Some panel systems use compressible gaskets or adhesive tapes in the joints in addition to or instead of liquid sealant. Gaskets provide a consistent seal quality that does not depend on the skill of the applicator.
Wall System Comparison
Here is a quick reference table comparing the main wall panel options.
| Feature | EPS Core | PU Core | Rockwool Core |
|---|---|---|---|
| Thermal Conductivity (W/mK) | 0.035 0.040 | 0.022 0.028 | 0.038 0.045 |
| Fire Resistance | Combustible | Self extinguishing | Non combustible |
| Weight (kg/m3) | 12 16 | 30 45 | 80 150 |
| Moisture Resistance | Good | Excellent | Moderate |
| Acoustic Performance | Moderate | Moderate | Excellent |
| Cost | Lowest | Medium | Highest |
| Best Use Case | Warehouses, temporary buildings | Cold storage, food processing | Fire rated buildings, acoustic |
Choosing the Right Panel for Your Project
The best wall panel depends on your specific project requirements. Here are some guidelines to help you decide.
If budget is the primary concern and fire separation is not required by code, EPS panel offer the best value. They are quick to install, easy to work with, and provide adequate thermal performance for most warehouse and commercial applications.
If thermal performance is critical and you need the thinnest possible wall for a given insulation value, PU panel are the right choice. They cost more than EPS but the energy savings over the life of the building often justify the premium, especially for cold storage and food processing.
If fire resistance is required by building codes or insurance requirements, Rockwool panel are the only option that meets non combustibility standards. They are also the best choice for acoustic applications where noise reduction is important.
Installation Tips
Whether you are a contractor or building owner, these practical tips will help ensure a successful wall installation.
Start with a level base. The foundation or base channel must be perfectly level. Even a small deviation at the base will become a large gap at the top of the wall. Use a laser level to check alignment before installing the first panel.
Plan panel layout before starting. Measure the wall length and divide by the panel width to determine how many full panel and cut panel you need. Try to minimize cut panel at the ends of walls for a cleaner appearance.
Seal as you go. Apply sealant to each joint immediately after installing the panel. Do not leave joints unsealed and plan to come back later. Rain can enter unsealed joints and cause damage before you get the chance to seal them.
Protect cut edges. When panel need to be cut to size, protect the exposed steel edge with touch up paint to prevent corrosion. Cutting exposes the raw steel under the paint coating.
Getting Started
Choosing the right Sandwich Panel wall system is an important decision that affects the performance, appearance, and cost of your building. The good news is that with the range of options available today, there is a panel solution for almost every application and budget.
At RPS Construction, we manufacture and install Sandwich Panel wall systems for projects across Bangladesh. Our team can help you select the right panel type, thickness, facing material, and joint system for your specific requirements. We handle everything from manufacturing to professional installation.
Contact us to discuss your wall panel requirements and get a free quote.